Casa indipendente in vendita Borgata Grattasola 14, Rubiana
158mq
5locali
LUCKY LAND -Casa indipendente ristrutturata e sostenibile nella Valle di Susa Rubiana (TO) — Piemonte Altitudine: circa 800 m 158 m² di superficie catastale | 138 m² escluse le aree scoperte | 655 m² di giardino | 6 vani catastali | 2 camere | 2 bagni
€295.000
Arredamento ed elettrodomestici inclusi Una casa tra le montagne, immersa nella natura
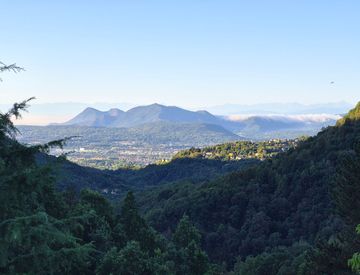
A Rubiana, nella splendida cornice della Valle di Susa, a circa 800 metri di altitudine, si trova Lucky Land: una casa indipendente ampiamente rinnovata, circondata dal verde e caratterizzata da una meravigliosa vista aperta sulla valle e sulle montagne.
Un luogo pensato per chi cerca quiete, pace, aria pulita e contatto con la natura, senza rinunciare alla comodità di raggiungere Torino in circa 40 minuti.
LUCKY LAND
Renovated & Sustainable Mountain Home in Piedmont, Italy
Rubiana (TO) — Susa Valley, Piedmont, Northern Italy
Elevation: approximately 800 m
158 m² total cadastral area | 138 m² excluding uncovered areas | 655 m² private garden | 2 bedrooms | 2 bathrooms
€295,000
Furniture and appliances included
A home in the Italian mountains
Welcome to Lucky Land, an extensively renovated detached mountain home surrounded by nature in Rubiana, in Piedmont’s beautiful Susa Valley, at approximately 800 metres above sea level.
This is a place for anyone looking for peace, tranquillity, clean air and a closer connection with nature, while remaining within approximately 40 minutes’ drive of Turin.
The house dates from the late 1960s and was originally built by its first owner, who was himself a builder.
Since 2011, the property has undergone an extensive programme of improvements, culminating in the major 2022 renovation, including seismic and energy-efficiency upgrades and the introduction of modern technologies focused on comfort, security and sustainability.
Today, Lucky Land combines the warmth and natural materials of a mountain home with modern solutions designed for comfortable year-round living.
The property
The property has a total cadastral area of 158 m², of which 138 m² excludes uncovered areas, together with approximately 655 m² of private garden.
Ground floor
The ground floor includes:
* fully equipped kitchen
* entrance
* living room with thermo-fireplace
* bathroom with large hydromassage bathtub
* separate laundry room
* practical under-stair storage
The living room has parquet flooring, while the kitchen and entrance feature split-face Luserna stone.
The staircase leading to the upper floor combines wood and Luserna stone, continuing the use of natural materials throughout the home.
The ground-floor bathroom and laundry room have laminate flooring.
Living room and thermo-fireplace
At the heart of the living room is one of Lucky Land’s most characteristic features: a thermo-fireplace connected directly to the radiator system.
This is much more than an atmospheric fireplace. It is capable of heating the entire house through the radiators, allowing the property to be heated without using the LPG system when desired.
It combines the atmosphere of a real fire with a practical heating solution particularly suited to mountain living.
A unique ground-floor bathroom
The ground-floor bathroom is one of the home’s most distinctive spaces.
It features a large hydromassage bathtub, WC and bidet, together with a unique handcrafted washbasin made from a chestnut tree trunk.
There is also a raised storage niche, as well as generous dedicated storage space for towels, linen and bathroom products.
First floor
Upstairs are:
* main bedroom
* second/guest bedroom
* second bathroom
* balconies
The entire first floor is finished in parquet flooring, with the exception of the bathroom, which is tiled.
The main bedroom combines the warmth of parquet with natural wood finishes and includes a queen-size bed and a large wardrobe.
The second bedroom features a new queen-size Murphy bed, allowing the room to be easily opened up when it is not....
Aggiornato il 24 Agosto 2026Scrivi qui le tue note private sull'annuncio
Caratteristiche immobile
- Aria Condizionata:assente
- Stato al Rogito:libero
- Bagni:2
- Locali:5
- Metri quadri:158
- Condizioni:abitabile
- Anno di costruzione:1960
- Totale piani:2
- Posti Auto:1
- Riscaldamento:autonomo
- Cantina:sì
- Giardino:privato
- MQ Giardino:655
- Balcone:sì
Esplora la zona della casa indipendente
 RUATA IMMOBILIARE DI RUATA BRUNA
RUATA IMMOBILIARE DI RUATA BRUNA
Torino, CORSO G. SOMMEILLER 21
- Codice annuncio: 54599716
- Riferimento Imm: RUBIANA